Testing and inspection, designed with the product
No CAD yet? Our design team can take it from a sketch or a spec.
Walk Shenzhen factories with us, Dec 6–11. See the tour
Inspection asks whether the unit was built the way it was drawn. Test asks whether it works. A board can pass every inspection and fail to function, and it can work perfectly while carrying a joint that will fail in a year. Illuminious is a U.S. NPI engineering company, and test starts in the layout: our engineers place the test points, write the test definition during EVT and build the fixtures before PVT. Engineered in San Francisco. Prototype builds, DFM and mass production in our own factory in Shenzhen. So each is declared separately on the order.
The useful question is not how much inspection is available. It is what a failure would cost you, because that is the only thing that makes the answer specific to your product. A prototype that fails on your bench costs an afternoon. A unit that fails in your customer's hands costs a return, a replacement and some of the customer's trust.
When is the test strategy designed?
During design, not at the end of the line. Test points must be in the layout before it is frozen, so the fixtures can reach them. On our engineering projects, the test definition is written during EVT, fixtures are built before PVT, and the ICT and FCT stations run the production test firmware at PVT.
Designing for test changes the board in small ways: a test point on each power rail, access to programming and debug pins, room for a probe beside dense parts. Each one is cheap in CAD and expensive after the layout is released. These checks are part of the DFM services our engineers run while the design is still movable.
On a portal order, you choose the inspection and test from declared settings, and the free engineering review checks that they suit the board. On an engineering project, our engineers propose the test plan with you: which tests run at EVT, which at DVT, and which become the production test at PVT. DVT includes EMC and RF pre-scans before the certification path. The plan is written into the stage-gate report, so each build is tested against the same definition.
How a board is inspected and tested
Paste inspection
Deposits are checked before placement, which is the difference between a reprint and a rework.
Pre-reflow check
Placement and polarity are checked on each run before reflow, then every board is scanned again by AOI after reflow.
X-ray (advanced route)
Hidden joints are checked on boards that carry bottom-terminated packages.
First article
The first board of a run is checked against the BOM and the placement data before the run continues.
Electrical test
Flying probe or in-circuit test catches opens, shorts and wrong values.
Functional test
The unit is powered and run through the tests that prove it works. Results are stored per serial number.
Final visual and packing
A final workmanship check against IPC-A-610, then anti-static packing.
Test and inspection capability
| Method | What it covers |
|---|---|
| Paste inspection | Paste deposits measured for volume, height and position before any part is placed. |
| Automated optical inspection | Presence, polarity, offset, tombstoning and visible joint quality, after reflow and after wave soldering. |
| X-ray inspection (advanced route) | Joints under BGAs, QFNs and package-on-package parts: voids, shorts and head-in-pillow joints. |
| Flying-probe test | Opens, shorts and part values without a custom fixture, for prototypes and small runs. |
| In-circuit test | Bed-of-nails fixtures built for your board, on the factory's 30+ ICT/FCT test stations. |
| Functional test | Fixtures and programs that power the unit and check what it must do, against limits you approve. |
| Boundary scan | Connection tests through the JTAG port where probes cannot reach. |
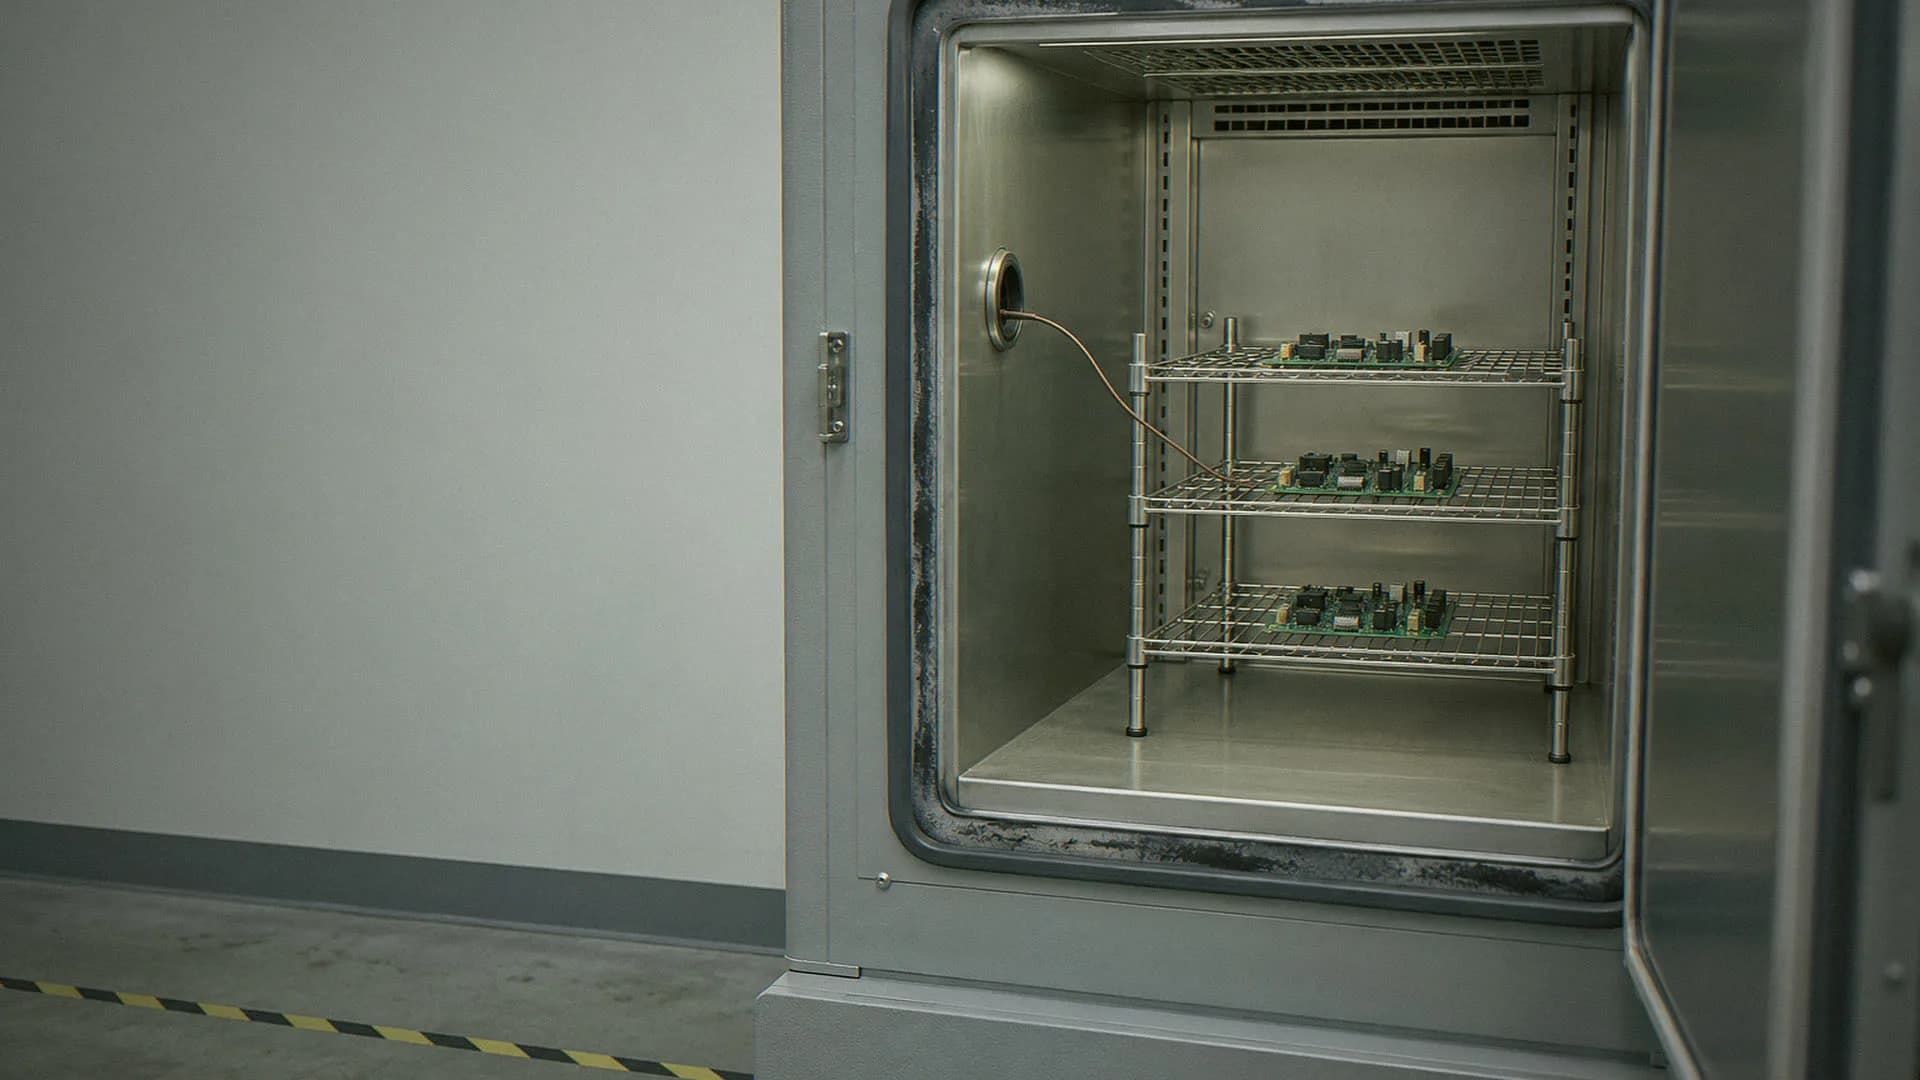
| Burn-in and stress | Burn-in and accelerated-aging cycles up to 168 hours, and thermal cycling and vibration in the factory's temperature and vibration chambers where the product needs them. |
| Parts inspection | Standard inspection, dimensional reports, CMM reports and first-article reports, with material certificates on request. |
Which inspection method sees which defect?
Optical inspection sees the upper surface: presence, polarity, offset and the visible part of each joint. It is blind under a part body, which is where BGA, QFN and other bottom-terminated joints sit, so X-ray on the advanced route is the method that sees them. Electrical test asks whether each net is connected as drawn. Functional test asks whether the product works.
A sample electrical test checks a share of the boards; a 100% flying-probe test checks every board. Neither tells you the product works. A functional test does, and it needs a fixture and a defined pass, both of which come from your product's requirements.
How much inspection does my product need?
Work from what a failure costs and from what is on the board. If nothing on it is bottom-terminated, X-ray adds cost without adding information. If there are three BGAs, optical inspection alone leaves the hidden joints unexamined, so order the board on the advanced route with an X-ray level. Product class settles the rest.
That is why product class is a declared field, and why four of its six settings send the order to an engineer before anything is built. Medical devices run under the Shenzhen factory's ISO 13485, automotive and EV parts under IATF 16949, and aerospace and drone parts under AS9100.
What inspection is available on machined and fabricated parts?
Three levels on machining: standard inspection, a dimensional report, or a CMM report, plus a material certificate as a separate option. On sheet metal, the third level is a first-article report. On printed parts, it is standard visual, a dimensional report or advanced inspection, against the tolerance class you declared.
What matters more than the level is agreeing what gets measured. A dimensional report on a part with forty dimensions and no sign of which ones matter is a document, not evidence. Tolerance the features that have a function, and the report becomes useful.
How are results kept and held to the golden sample?
Per unit and per batch. Firmware test results are kept per unit, by serial number. Each production batch is compared with the golden sample you signed, using the inspection and test results the order declares. When a result drifts from the reference, an engineer reviews the drift before the next batch runs.
The golden-sample sign-off record lists the design revision, the BOM, the firmware release, the measured values and the cosmetic limits, judged under set light at a set distance. That record is what each batch is measured against. When the design changes, the new revision is measured against the old reference and signed again. See what a golden sample is.
What does a test fixture cost, and who owns it?
A fixture is priced with the test plan, after an engineer has read the board and agreed what the test must prove. It appears as its own line in the official quote. Tooling you pay for, including fixtures and test stations, belongs to you, and you may move it to another factory.
Fixtures are built before PVT, so the PVT run tests the fixtures as well as the product. A fixture that misses a fault at PVT is fixed before volume, not after a field return. For prototypes and small runs, flying-probe test avoids a fixture entirely; the step to a fixture comes when volume repays its cost.
Every inspection and test setting the portal offers
Each setting exists on the order route named in its row.
| Method | Declared settings | What it answers |
|---|---|---|
| Optical inspection (boards) | AOI as a test option on the standard route; standard AOI on the advanced route | Presence, polarity, offset, visible joints |
| X-ray inspection (boards) | AOI with X-ray, or advanced report with X-ray, on the advanced route only | Joints under bottom-terminated packages |
| Electrical test (boards) | Sample test, or 100% flying-probe test, on the standard route | Whether the nets connect as drawn |
| Functional test (boards) | A test option on the standard route, alongside programming | Whether the assembly works; needs a fixture and a pass definition |
| Assembly test (mechatronic route) | Functional test and calibration as assembly needs | Whether a built subassembly performs as specified |
| Machined part inspection (CNC route) | Standard, dimensional report, or CMM report | Whether the part matches the drawing, and by how much |
| Material evidence (CNC route) | Material certificate on request | Whether the alloy is what the drawing called for |
| Sheet metal inspection | Standard, dimensional report, or first-article report | Whether the first part off the setup matches |
| Printed part inspection | Standard visual, dimensional report, or advanced inspection | Whether a printed part meets its tolerance class |
| Resistance test (flexible heater route) | Standard (10%), ±5% or ±3% resistance tolerance | Whether the heater meets its electrical target |
| Product class gate (standard board route) | Medical, aerospace, military or defense and other regulated go to review | Which paperwork and traceability the build needs |
Recent work: sealed sensors that kept failing
An industrial IoT company's sealed environmental sensors failed water-tightness checks and arrived with boards that did not sit square in their housings. Three vendors on two continents each made a piece. In the Shenzhen factory, casting, board assembly and box build came under one quality system: sealing faces were machined after casting, every unit was functionally tested, and gas sensors were checked against a calibrated reference. Read the case study
Order inspection and test online
Declare inspection and test on Standard PCB & PCBA, or on Advanced PCB & PCBA where you need X-ray, and inspection reports on CNC machining and the other part routes. Fixture design, burn-in programs and thermal cycling and vibration runs are scoped with an engineer and priced in an official quote. For the factory's quality system, see quality. For a test plan on a small budget, read small-batch PCBA testing.
Facts and questions
What is the difference between AOI and X-ray inspection?
Optical inspection photographs the board from above and compares it with what it should look like: presence, polarity, offset, visible joints. X-ray sees through the part body, which is the only way to inspect joints under a BGA, QFN or other bottom-terminated package. X-ray is a declared level on the advanced route; a board without those packages does not need it.
Do I need a 100% electrical test, or is a sample enough?
Both are declared settings. A sample test suits a prototype or a product where a failure costs little. A 100% flying-probe test is what you want when an escape reaching your line would cost more than the test. It is a commercial judgement, which is why it is a choice and not a default.
Can you run a functional test on my product?
Yes. Functional test is a declared option on board orders and a declared assembly need on the mechatronic route. What it proves, what the fixture is and what counts as a pass come from your product, so they are agreed in the free engineering review. When we design the product, we write the definition with you.
Which workmanship standards do you inspect against?
IPC-A-610 for assemblies and IPC-6012 for the rigid boards underneath them, under the Shenzhen factory's ISO 9001 system. Class 3 is an acceptance level inside those documents: state it with the order and the inspection scope follows. ISO 13485, IATF 16949 and AS9100 apply where the end use brings them.
What is boundary scan, and when is it used?
A test that checks connections between chips through their JTAG port, without a probe on every net. It suits dense boards with BGAs, where many nets have no test point. It needs chips that support it and a board designed with the scan chain reachable, so plan it during layout.
Can you run thermal cycling and vibration tests?
Yes, where the product needs them. The factory has temperature and vibration chambers, and our engineers set the cycles from what the product will see in service and what the certification path asks for. The runs are scoped with the test plan and priced as their own lines in the official quote.
How long can a burn-in run?
Burn-in and accelerated-aging cycles run up to 168 hours. The right length depends on what failure you want to screen out and what the product will see in service, so an engineer proposes it with the test plan and the official quote states it. Results are kept per serial number, like every other test.
How your official quote is prepared
Board orders show a live supplier price on the standard route where suppliers can price the build. A specialist prices X-ray on the advanced route, part inspection and anything suppliers cannot, within 24 hours on business days. An engineer reviews every order before payment.
- An engineer runs a free engineering review of your files, and nothing is charged when you submit.
- You see the findings first.
- We publish the official quote with an itemized total, lead time and validity window.
- You accept the official quote, and only then does payment open.